What Are Dial Weights Used For?
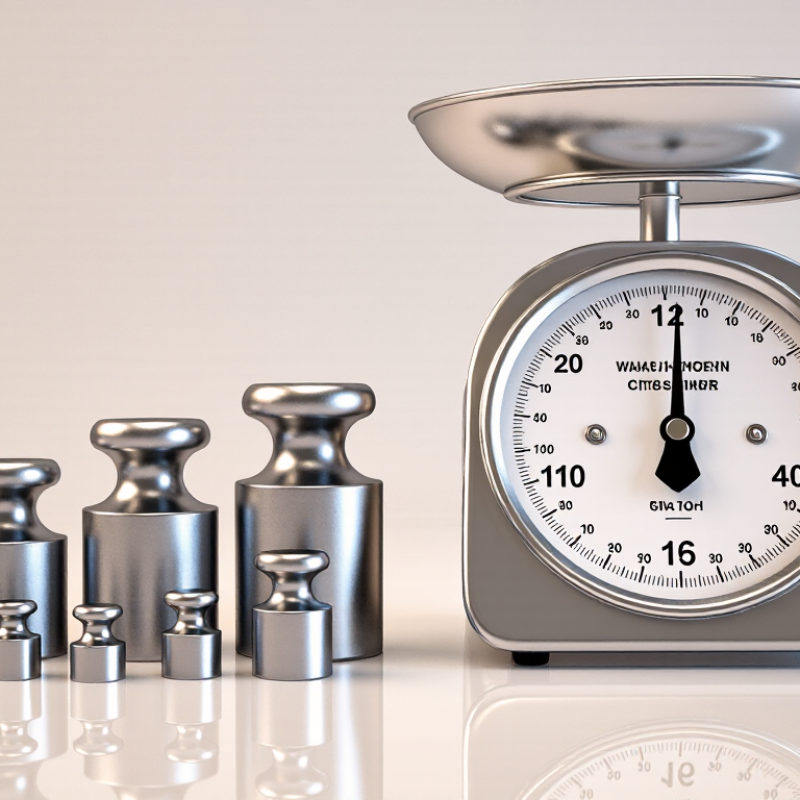
Dial weights are known more commonly as test or calibration weights used with dial scales. They provide a known load, so a technician can check whether the pointer shows the expected reading. Place a weight on the platform, watch the needle settle, and compare the indication with the weight’s marked value. Simple in appearance. Important in practice.
These checks can reveal a zero error, uneven response across the scale’s range, or a pointer that sticks before settling. NIST Handbook 44, a technical reference for weighing devices, sets out specifications and testing procedures for commercial scales. OIML R 111-1 provides international requirements for standard weights, including accuracy classes. Together, these references explain why a test weight must have a known, suitable mass—not merely look precise.
For a shop scale, a technician might test several points, such as near the lower, middle, and upper portions of the dial. The exact loads and acceptance limits depend on the scale and its intended use. One detail is easy to miss: a passing check does not fix a damaged mechanism or prove every reading is accurate. Dial Weights help assess performance; they do not replace proper servicing or documented calibration. The terminology varies between suppliers, too, so confirm the scale’s manual before choosing weights.
What Dial Weights Are and How They Work
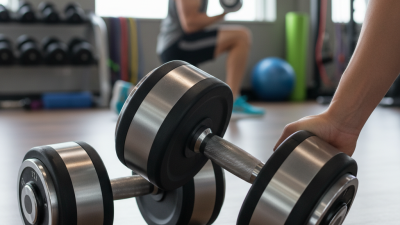
Dial weights are adjustable weights, often built into compact dumbbells. A numbered dial lets you select a load without adding loose plates by hand. Turning it moves an internal selector, which engages some weight plates and leaves others in the storage cradle. When you lift the handle, the selected plates travel with it. The rest stay in place. That is the basic idea.
The mechanism makes it quicker to change resistance between exercises, such as moving from light curls to heavier rows. It can also save floor space. Useful, but not foolproof. Before lifting, check that the selector is fully set and the plates are seated; a loose plate can shift during movement. You may hear a click, though the sound varies by design and does not prove the lock is secure. Check the markings, too: a displayed number may refer to one dumbbell, not the pair. A dial can feel smooth and still need careful handling. I would treat it as a selector, not a reason to rush through setup.
The Main Functions of Dial Weights
In dial-type weighing scales, “dial weights” usually refer to calibrated masses used to check or adjust the pointer’s reading. Terminology varies by equipment. Their core job is simple: create a known load, then show whether the dial responds correctly. Small changes matter. A technician places a reference weight on the platform and compares the indicated value with its marked mass. If the pointer misses, the mechanism may need adjustment or service; adding weight blindly can hide wear or friction.
These weights also help confirm repeatability and zero return. A load near the scale’s working range can reveal a sticky pointer, shifted linkage, or uneven platform contact. Not decoration. They provide a traceable check when readings affect stock counts, batching, or laboratory records. NIST Handbook 44 (2024) sets test procedures and performance requirements for commercial weighing devices, underscoring that dial readings should be checked with suitable test loads rather than judged by appearance.
Reference-weight quality matters too. OIML R 111-1:2004 specifies a maximum permissible error of 50 mg for a 1 kg M1 weight. That limit applies to the test weight, not the scale. Use a weight with a suitable accuracy class, keep it clean, and record the scale’s reading before adjustment. The terminology is not perfectly consistent across sectors, so check the equipment manual. A dial can look aligned and still be wrong.
What Are Dial Weights Used For? - The Main Functions of Dial Weights
Reference weights help check a dial scale’s zero point and response at different loads. The chart shows example test loads, not a universal calibration schedule.
Use suitable, accurately known weights and follow the scale’s specified testing procedure. A zero check is performed with no load on the scale.
Common Applications Across Different Industries
Dial weights support weighing tasks where operators read measurements from a physical dial. In warehouses, dial platform scales can check incoming cartons before storage. On a factory floor, they help workers monitor material batches without relying on a digital display. Their usefulness depends on the scale’s capacity, condition, and correct calibration.
In food processing, dial scales may portion ingredients into bowls or trays. Agricultural businesses use larger models to weigh produce, feed, or filled sacks. Workshops may use them to check components during assembly. A clear pointer is handy in dusty areas, but parallax can cause reading errors if someone views the dial from an angle. Small shifts matter. Mechanical scales also need routine checks; a worn spring or loose pointer can quietly affect results.
Tips: Place the scale on a firm, level surface, then check the zero mark before weighing. Use a suitable reference weight periodically, and record any unexpected drift. A quick visual check helps, but it cannot replace proper calibration.
Types of Dial Weights and Their Key Differences
Dial weights are test masses used to check whether a mechanical scale’s pointer matches a known load. They do not “power” the dial. They help reveal zero drift, friction, or uneven response across the scale’s range. A technician might place a known mass on the platform, note the pointer position, then repeat near the scale’s maximum capacity.
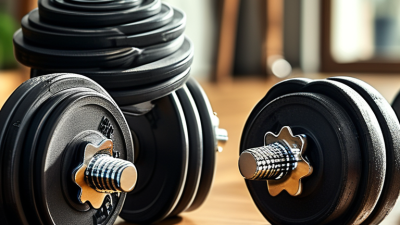
The main differences are shape, handling, and accuracy class. Slotted weights hang from a hook or stack on a hanger, making small increments easy to add. Block or cylindrical weights sit directly on a platform and are less likely to swing. Calibration weights are also graded by permitted error, not merely by appearance. OIML R 111-1:2004 sets accuracy classes from E1 through M3; for a 1 kg weight, its listed maximum permissible errors range from 1.6 mg for E1 to 1,600 mg for M3. Small differences matter.
Choose a class suited to the scale’s resolution and purpose. A coarse shop scale may not benefit from an exceptionally precise test weight, while a fine-reading instrument can make a rough weight misleading. Keep weights clean, dry, and handled carefully; fingerprints or a small dent can affect results. One practical snag: a single test point can miss errors elsewhere on the dial. Repeating checks at several loads gives a more useful picture, though it takes longer.
What Are Dial Weights Used For? - Types of Dial Weights and Their Key Differences
Weights used with dial-type scales provide known loads for checking whether the scale displays weight accurately. The appropriate weight and procedure depend on the scale’s capacity, design, and calibration requirements.
| Weight Type |
Typical Construction |
Main Use |
Key Difference |
Practical Considerations |
| Cast-iron test weights |
Cast iron, often with a protective coating |
Checking dial scales with moderate or high capacities |
Robust and suited to larger masses; generally bulkier than weights made from denser materials of equivalent mass. |
Keep clean and dry to limit rust. Confirm that the scale platform can safely support each test load. |
| Stainless-steel test weights |
Machined or cast stainless steel |
Testing scales used in laboratories, food handling, or damp environments |
More resistant to corrosion and easier to clean than uncoated iron. |
Surface condition and handling still matter. Use weights with suitable documented tolerances when measurement accuracy is important. |
| Slotted weights |
Flat or shaped masses with a slot that fits over a compatible hanger |
Applying a series of smaller, incremental loads during a scale check |
Can be added or removed without lifting the entire stack, but require a matching hanger or fixture. |
Use only with a setup designed to hold them securely; an unstable stack can affect safety and readings. |
| Individual calibration weights |
Precision-made weights with a stated nominal mass and, where applicable, a documented tolerance |
Verifying readings where traceability or tighter measurement control is needed |
Documentation and specified mass tolerance distinguish them from general-purpose test weights. |
Handle with clean gloves or appropriate tools, store in a protective case, and follow the calibration procedure required for the scale. |
| Weight sets |
A coordinated collection of different nominal masses, commonly stored together |
Checking a dial scale at several points across its weighing range |
Provide multiple load combinations rather than a single test load. |
Select a set that covers the intended test points. A set does not by itself guarantee accuracy; the individual weights and test method matter. |
How to Select and Maintain Dial Weights
Dial weights are used to check whether a dial scale responds accurately across its measuring range. Choose weights that match the scale’s capacity, smallest division, and intended use. A weight too close to the scale’s maximum may be inconvenient for routine checks; one too light may not reveal errors at higher readings. Fit matters more. Check the instrument manual for suitable test points, and use traceable calibration weights when documented accuracy is required.
OIML R 111-1:2004 sets a maximum permissible error of ±50 mg for a 1 kg class M1 weight. That figure applies to the weight itself, not the scale being tested.
Tips: Handle weights with clean, dry hands or gloves, and keep them in a fitted case. Dust, skin oils, and small dents can affect reliable use. Avoid abrasive cleaning; follow the supplier’s care instructions and record check dates and results. Small weights matter. It is easy to focus on the dial reading and overlook the condition of the test weight. Periodic verification by a competent calibration provider can help catch wear or damage that a quick visual check misses.