

Adjustable dumbbell strength factory
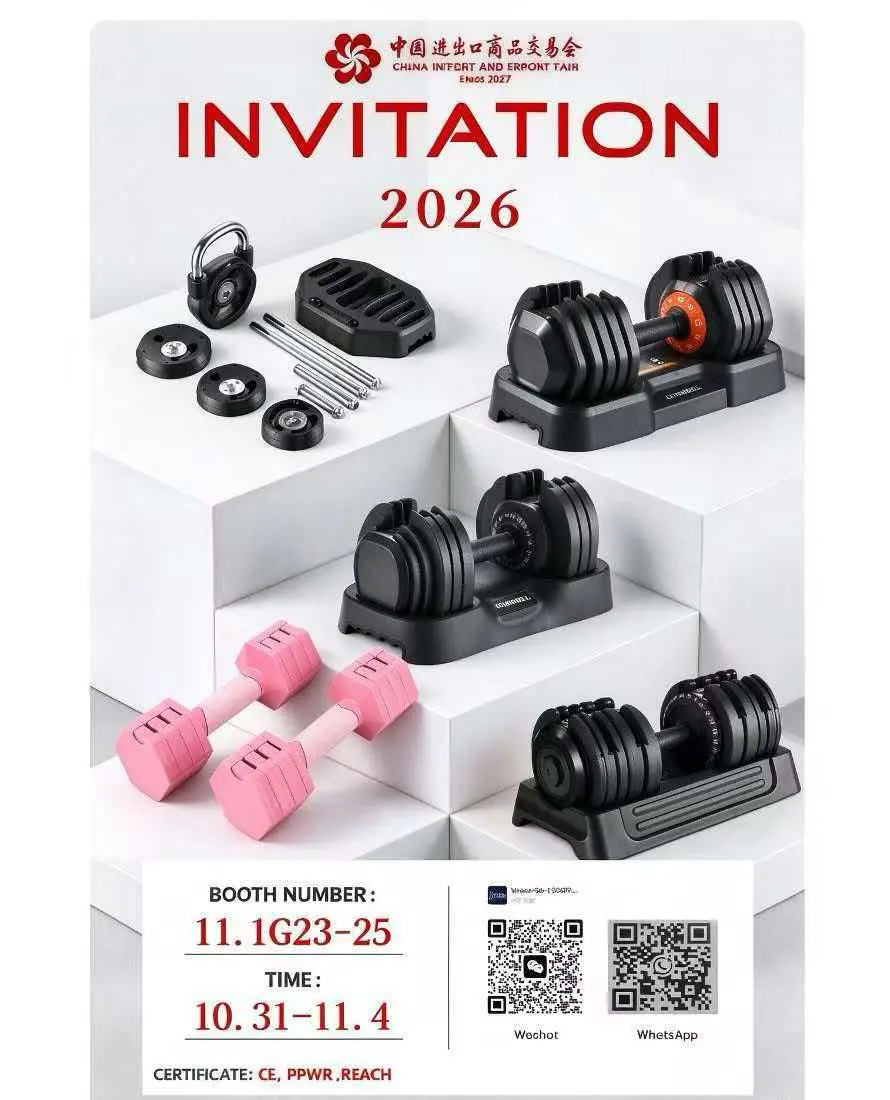
Auditing Weight Calibration and Dial Torque on an Adjustable Dumbbell Line
A gym-chain buyer signed off a 25 kg golden sample, then watched the first container arrive with plates that read 4 percent light and dials that bound after a few turns. Nobody had ever stood at the bench to see how the factory calibrated each plate or set the selector torque. If you import fitness equipment, a weight calibration audit is the cheapest insurance you can buy before the proforma is signed. This article walks through the checks that turn a glossy sample into a process you can trust, with numbers you can hand to an auditor and insist on in writing.
What Does a Weight Calibration Audit Cover on the Line?
A product spec tells you the target; a process audit tells you whether the factory can hit it twice. The scope is deliberately narrow: the plate weigh station, the increment build-up, the selector or dial torque, and the records that link a finished unit back to the bench that made it. Watch the operator work, do not accept a signed certificate in place of an observed step. Ask to see the traceable test weight sitting on the scale and the declared tolerance in grams before any production unit is weighed.
The point is repeatability. A line that hits 25 kg once and drifts 4 percent on the next shift has a process problem, not a product problem, and no amount of incoming inspection will fix it. Spend your visit on the stations that create variation.
How Do You Verify the Plate Weigh Station and Tolerance?
Start with the reference. The scale should carry a calendar sticker and a recent calibration label, and the test weight used to check it should be traceable to a national standard. Then set an allowable grams tolerance around each plate. A 4 percent shortfall on a 25 kg load is about 1,000 g, far beyond any reasonable tolerance and a direct cause of customer complaints. A realistic working figure for a single plate is plus or minus 50 g; make the factory state its own number in writing.
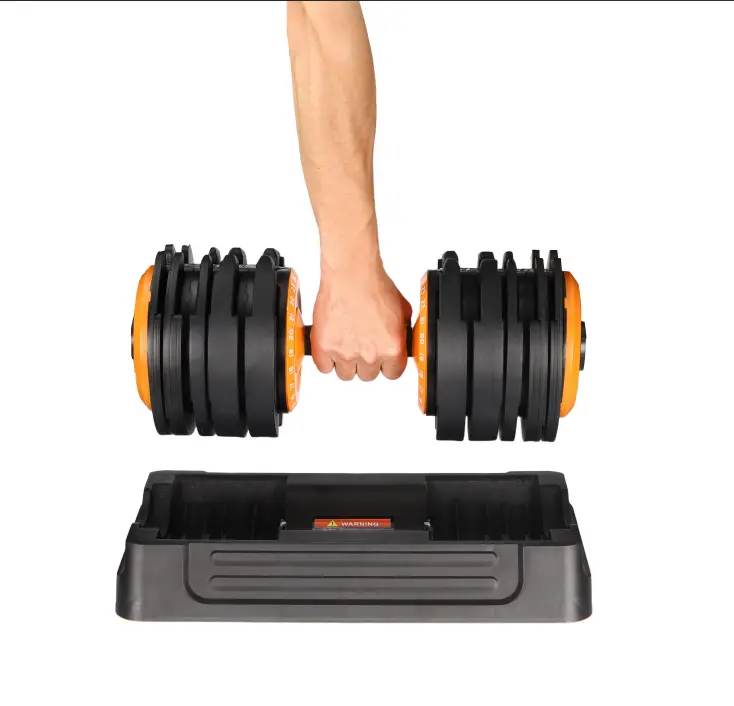
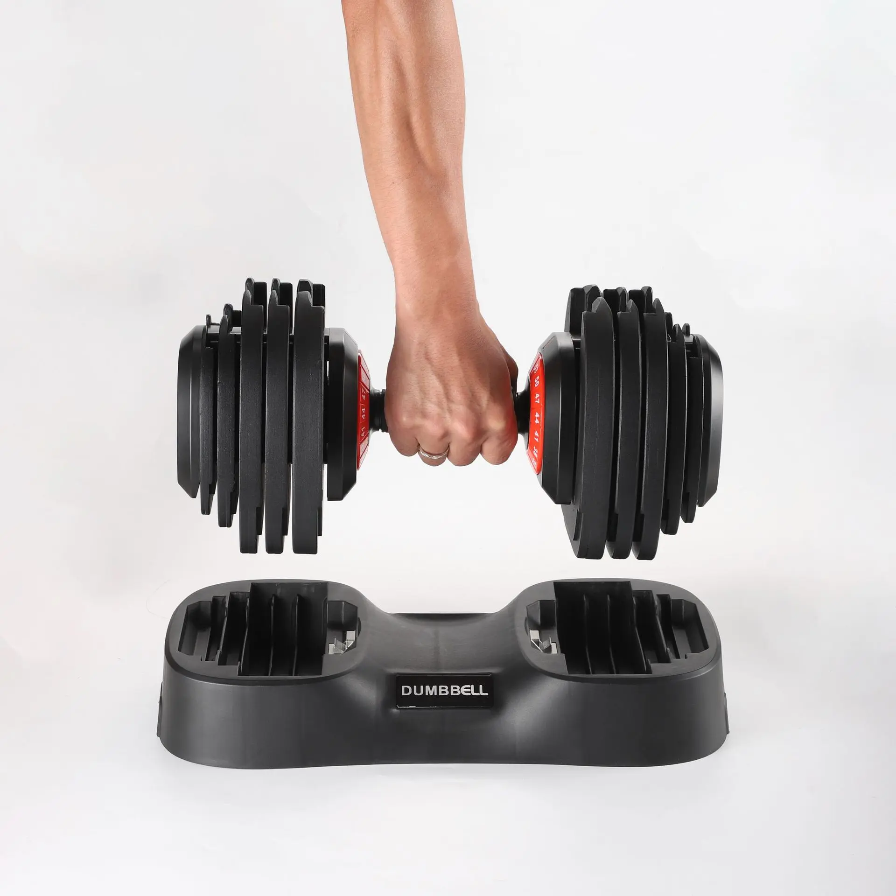
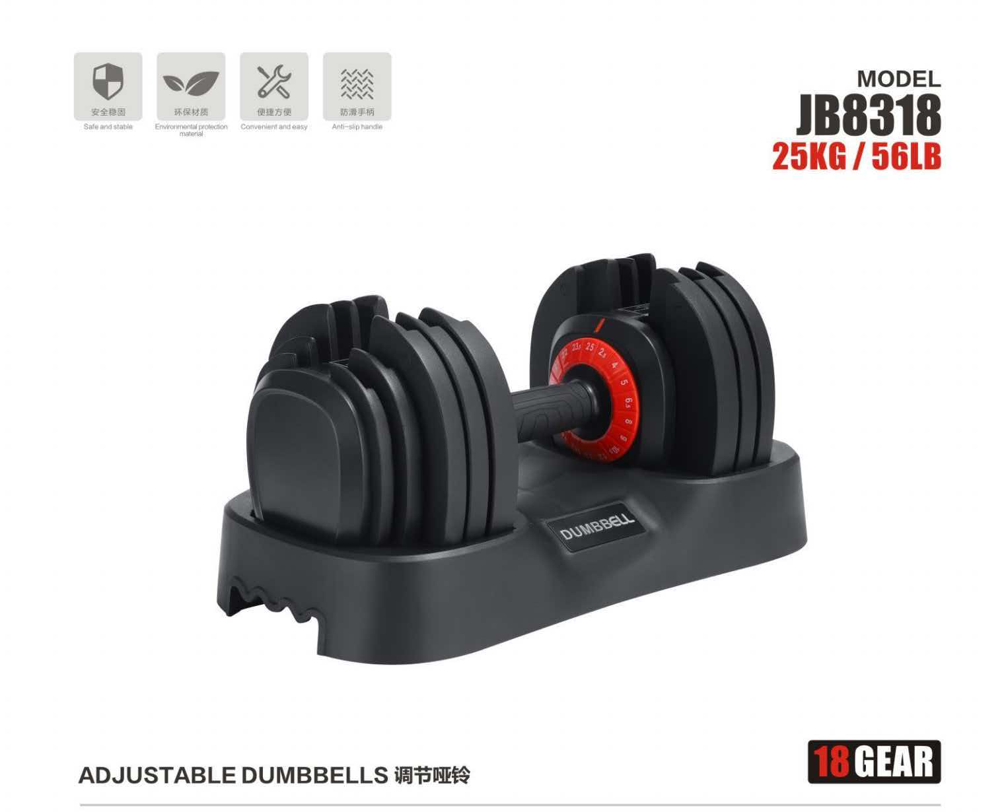
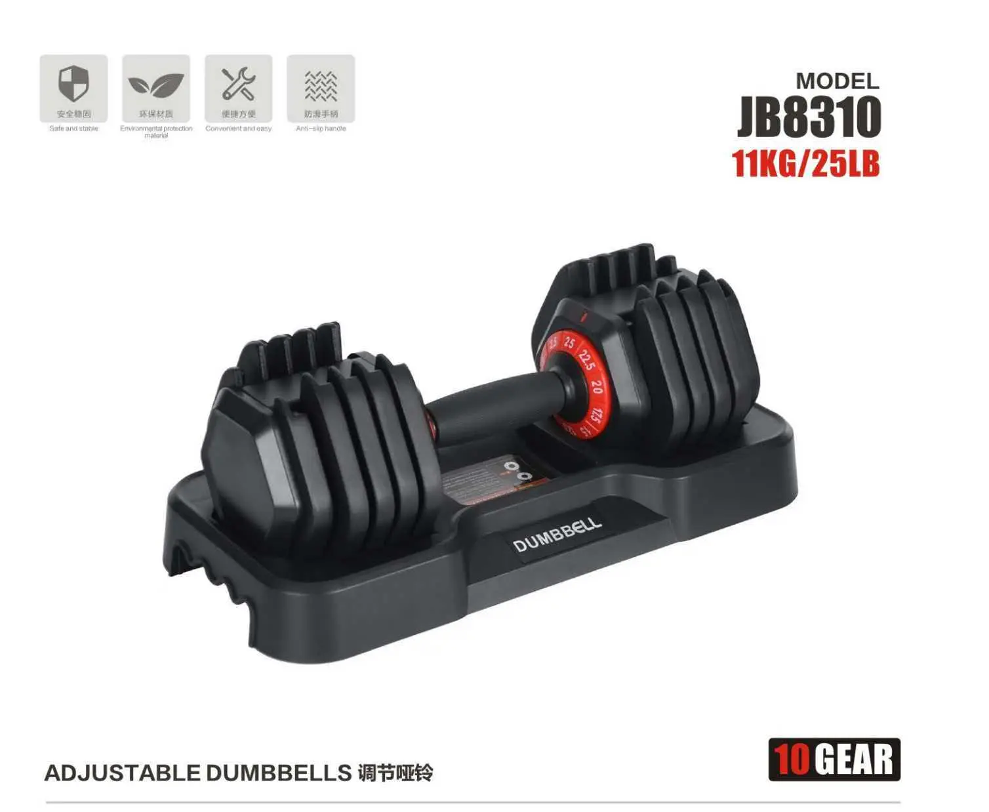
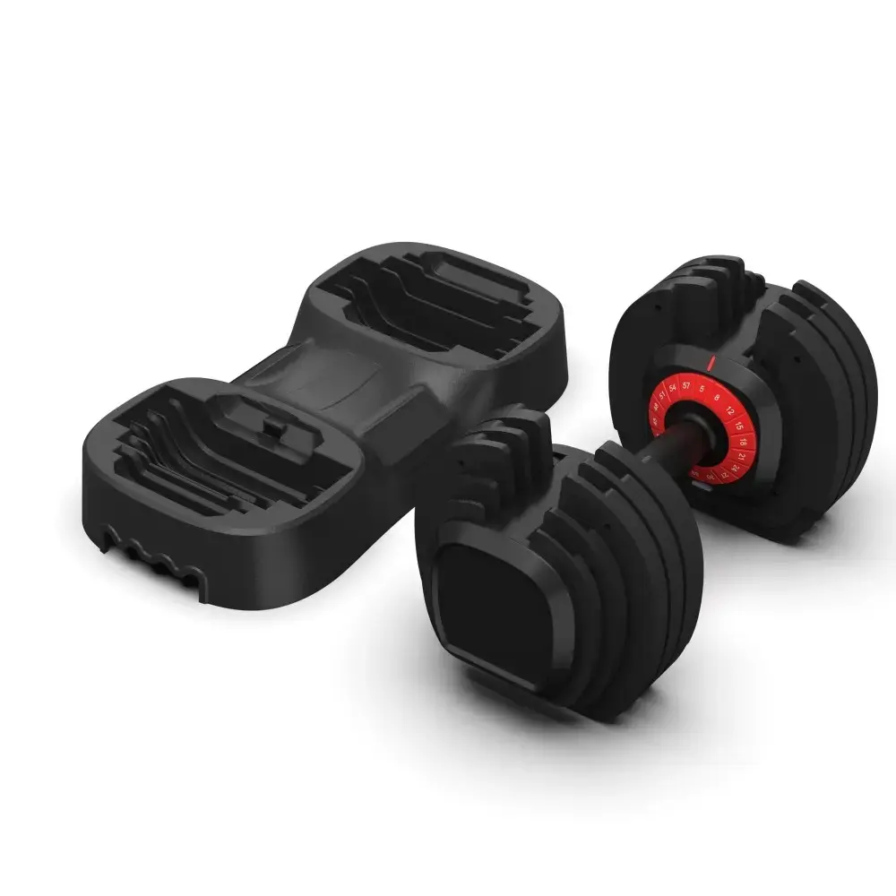
Weigh a spread of plates from the start, middle and end of the run, not three from the same stack. The 25kg/56lb adjustable dumbbell is the reference SKU most gym chains approve first, so its plate weigh station deserves the closest look: log each reading against the nominal load and keep the traceable weight on the bench while you watch.
Checking Every Increment Step Against the Nominal Load
Adjustable Dumbbells live or die on their increments.A 25 kg set may offer 5 increment steps, and each one has to add the advertised load rather than a mixture of heavy and light plates. Verify the step, not only the full stack. Add one plate at a time and check that the reading climbs by the stated amount, because a full-stack weigh can hide a compensating error between two plates.
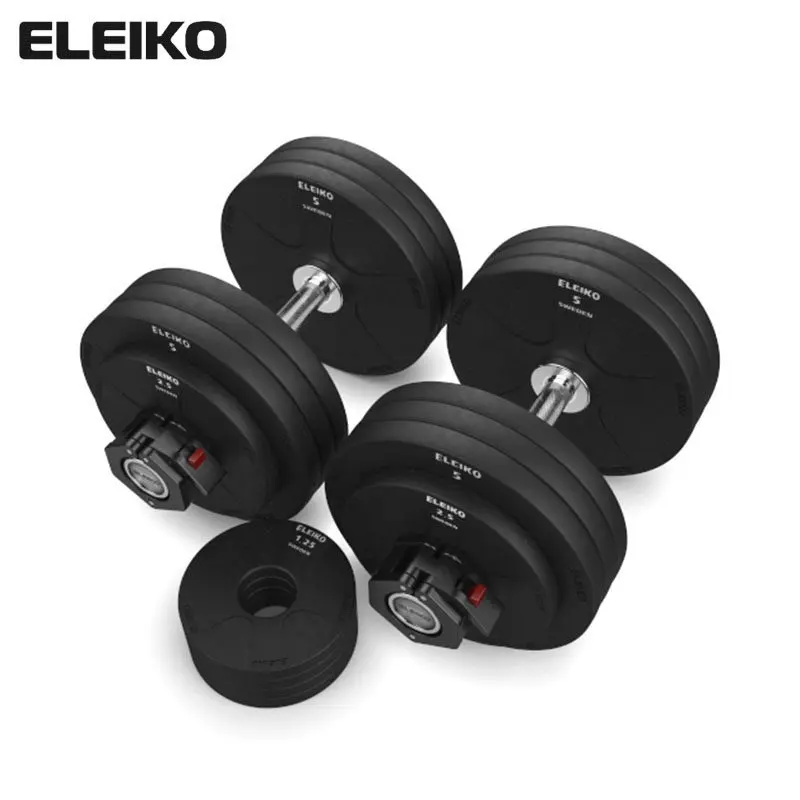
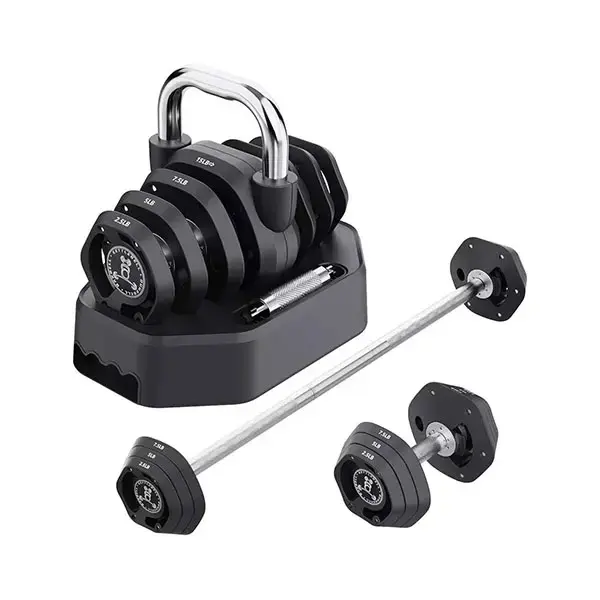
Convertible formats make this harder: the 20kg 3-in-1 dumbbell-kettlebell changes both load and form, so walk through each increment step of the 20 kg build and confirm the nominal load at every stop before you sign the audit sheet.
Why Dial Torque at the First and Last Position Matters
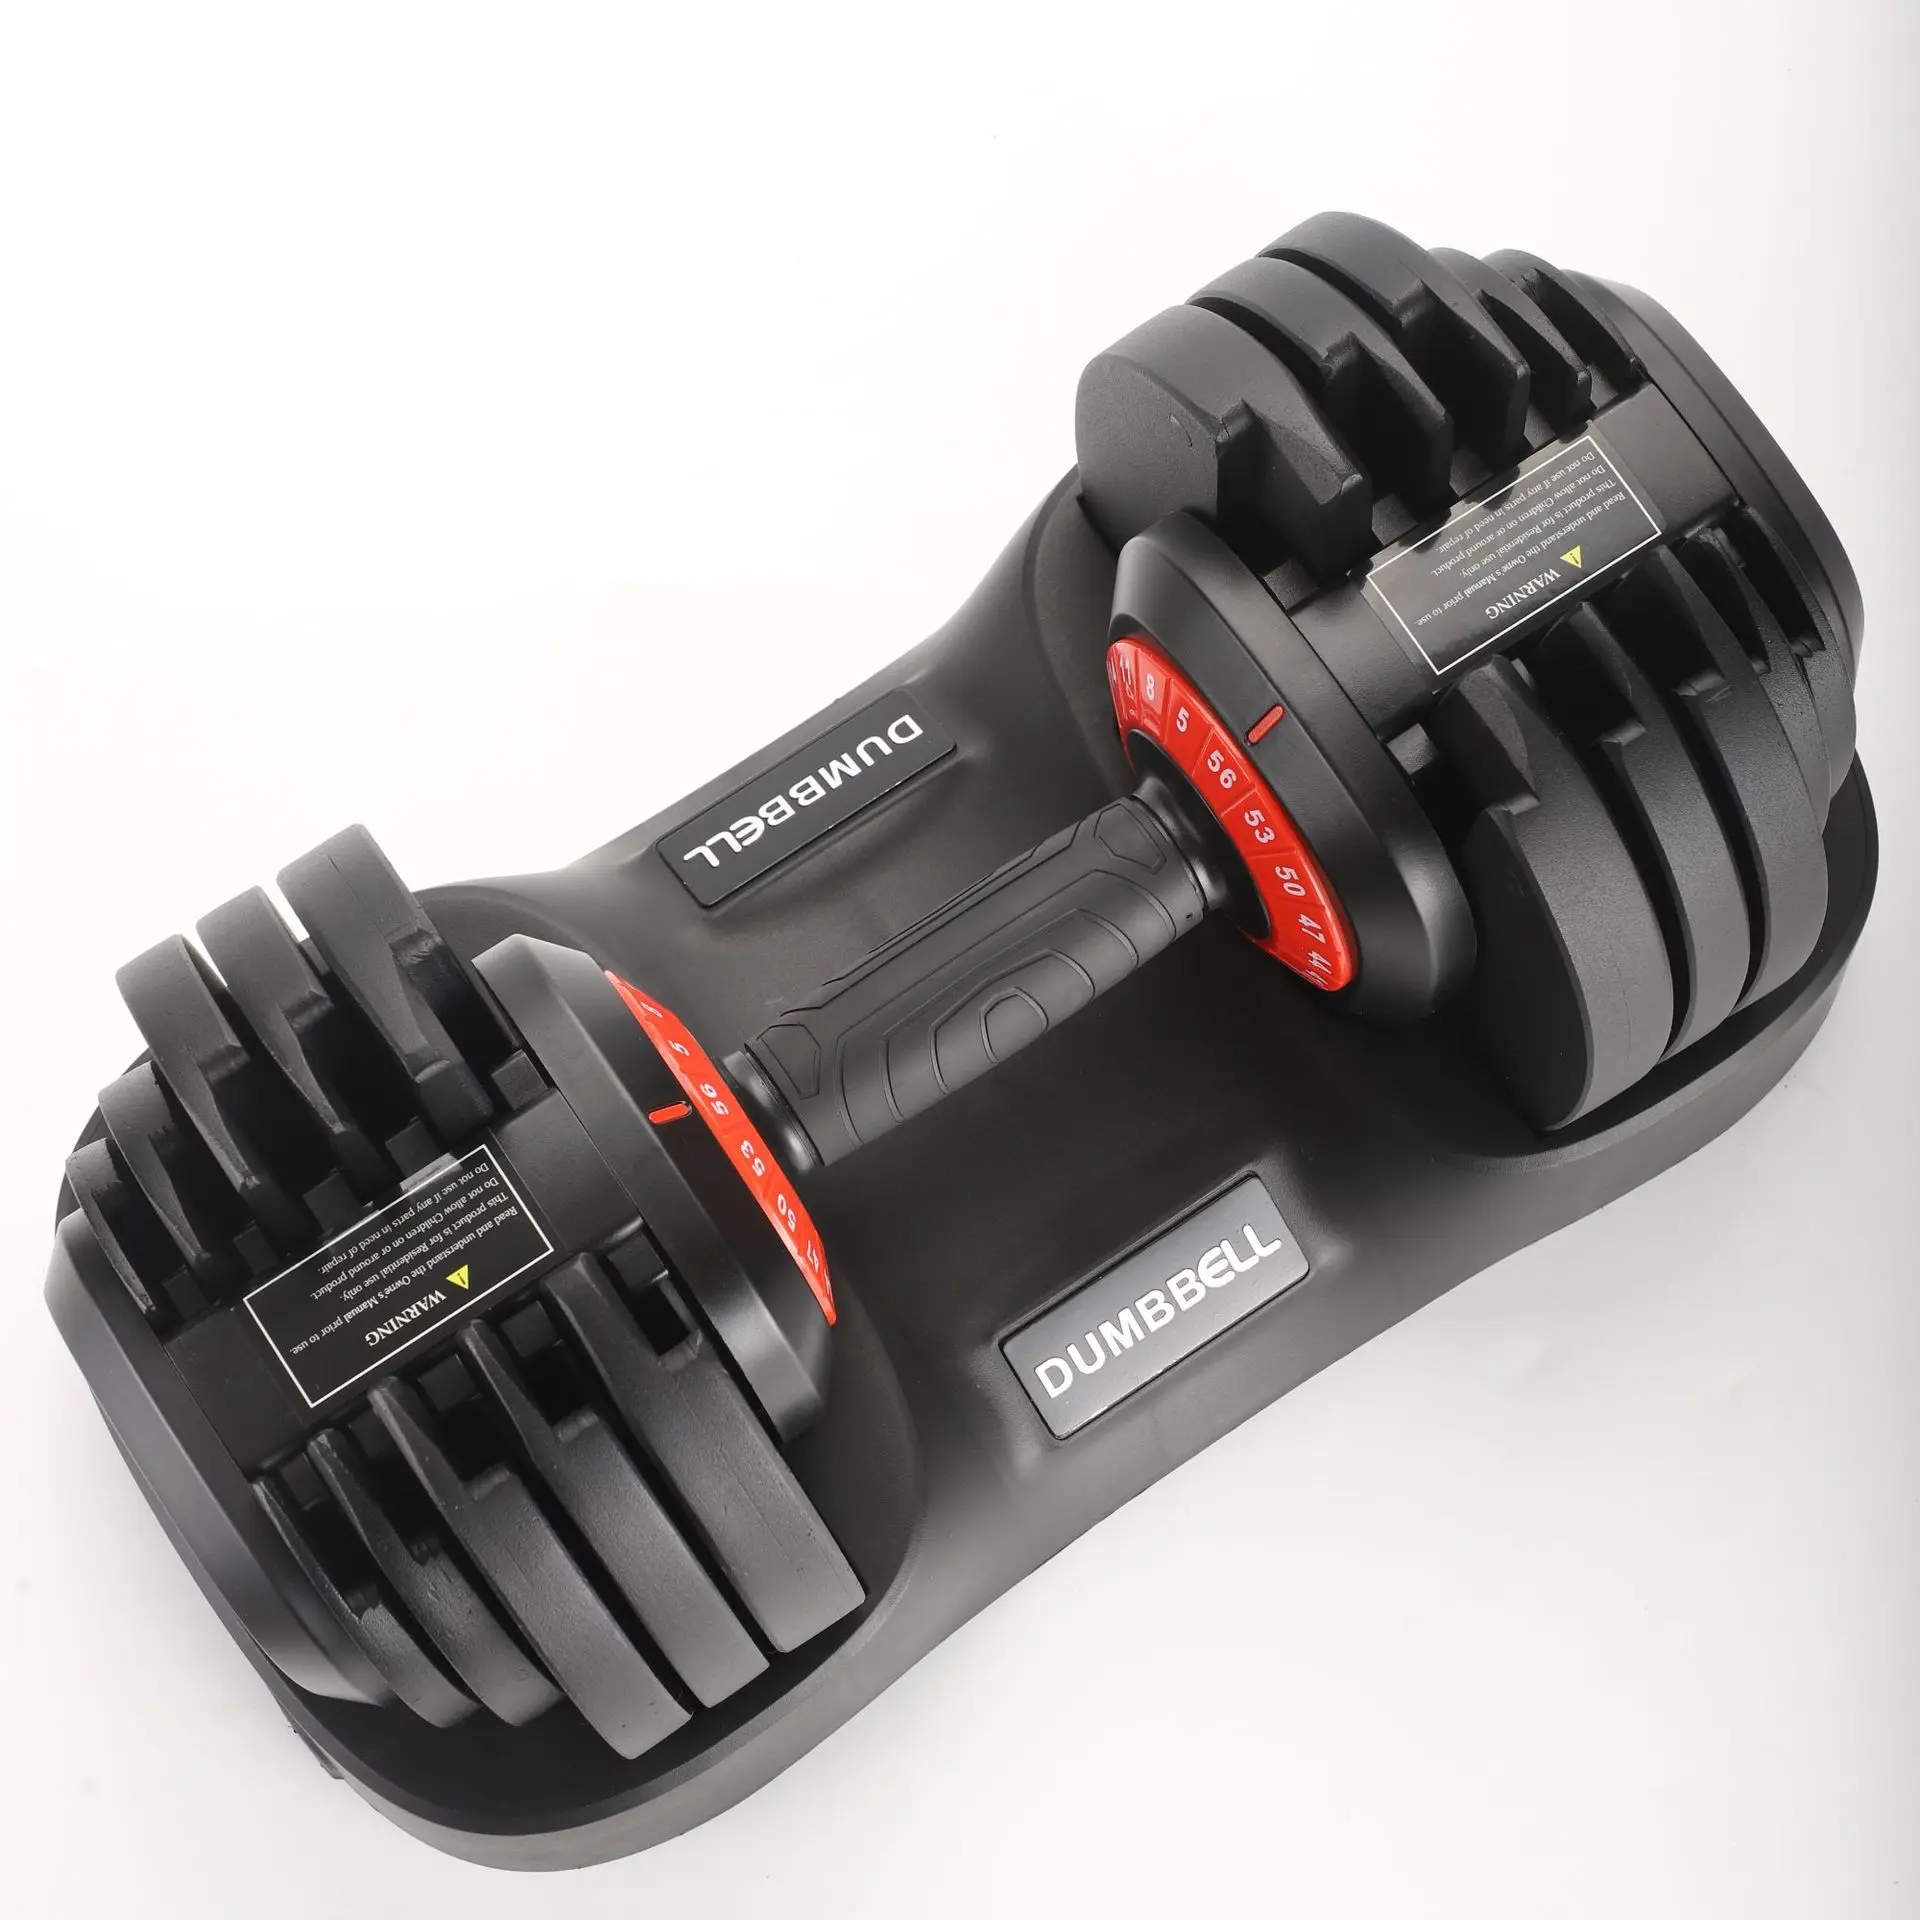
A dial that turns smoothly at one setting can bind at another. Measure selector torque in N.m at the first and last position of the dial, and at one point in between, so you have 3 positions on record. A dial that binds at the last position will be returned even when every plate weighs correctly. A working window of 1.5-2.5 N.m keeps the collar locked without demanding a hard twist.
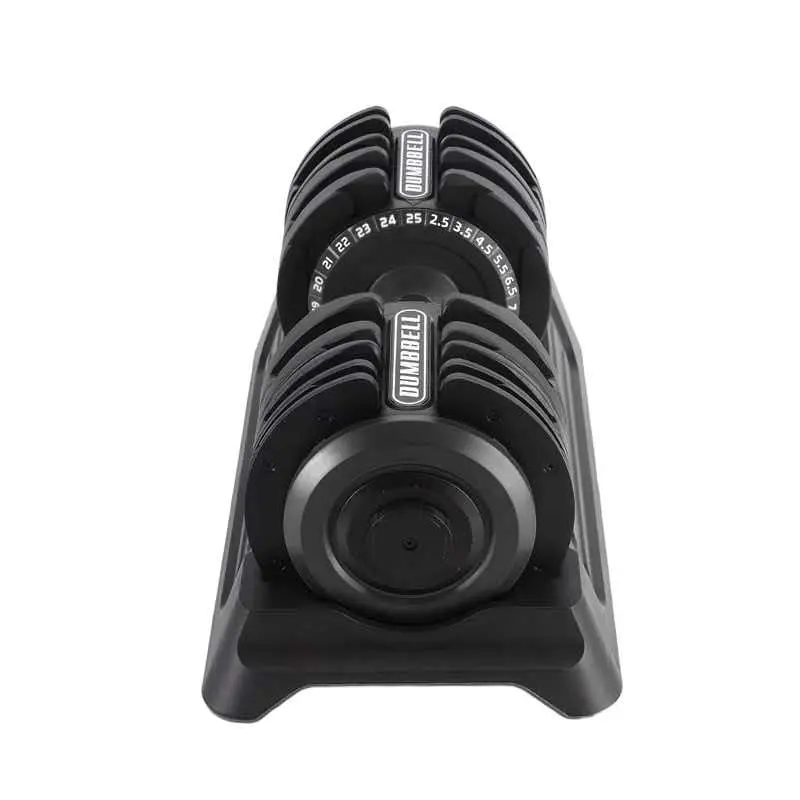
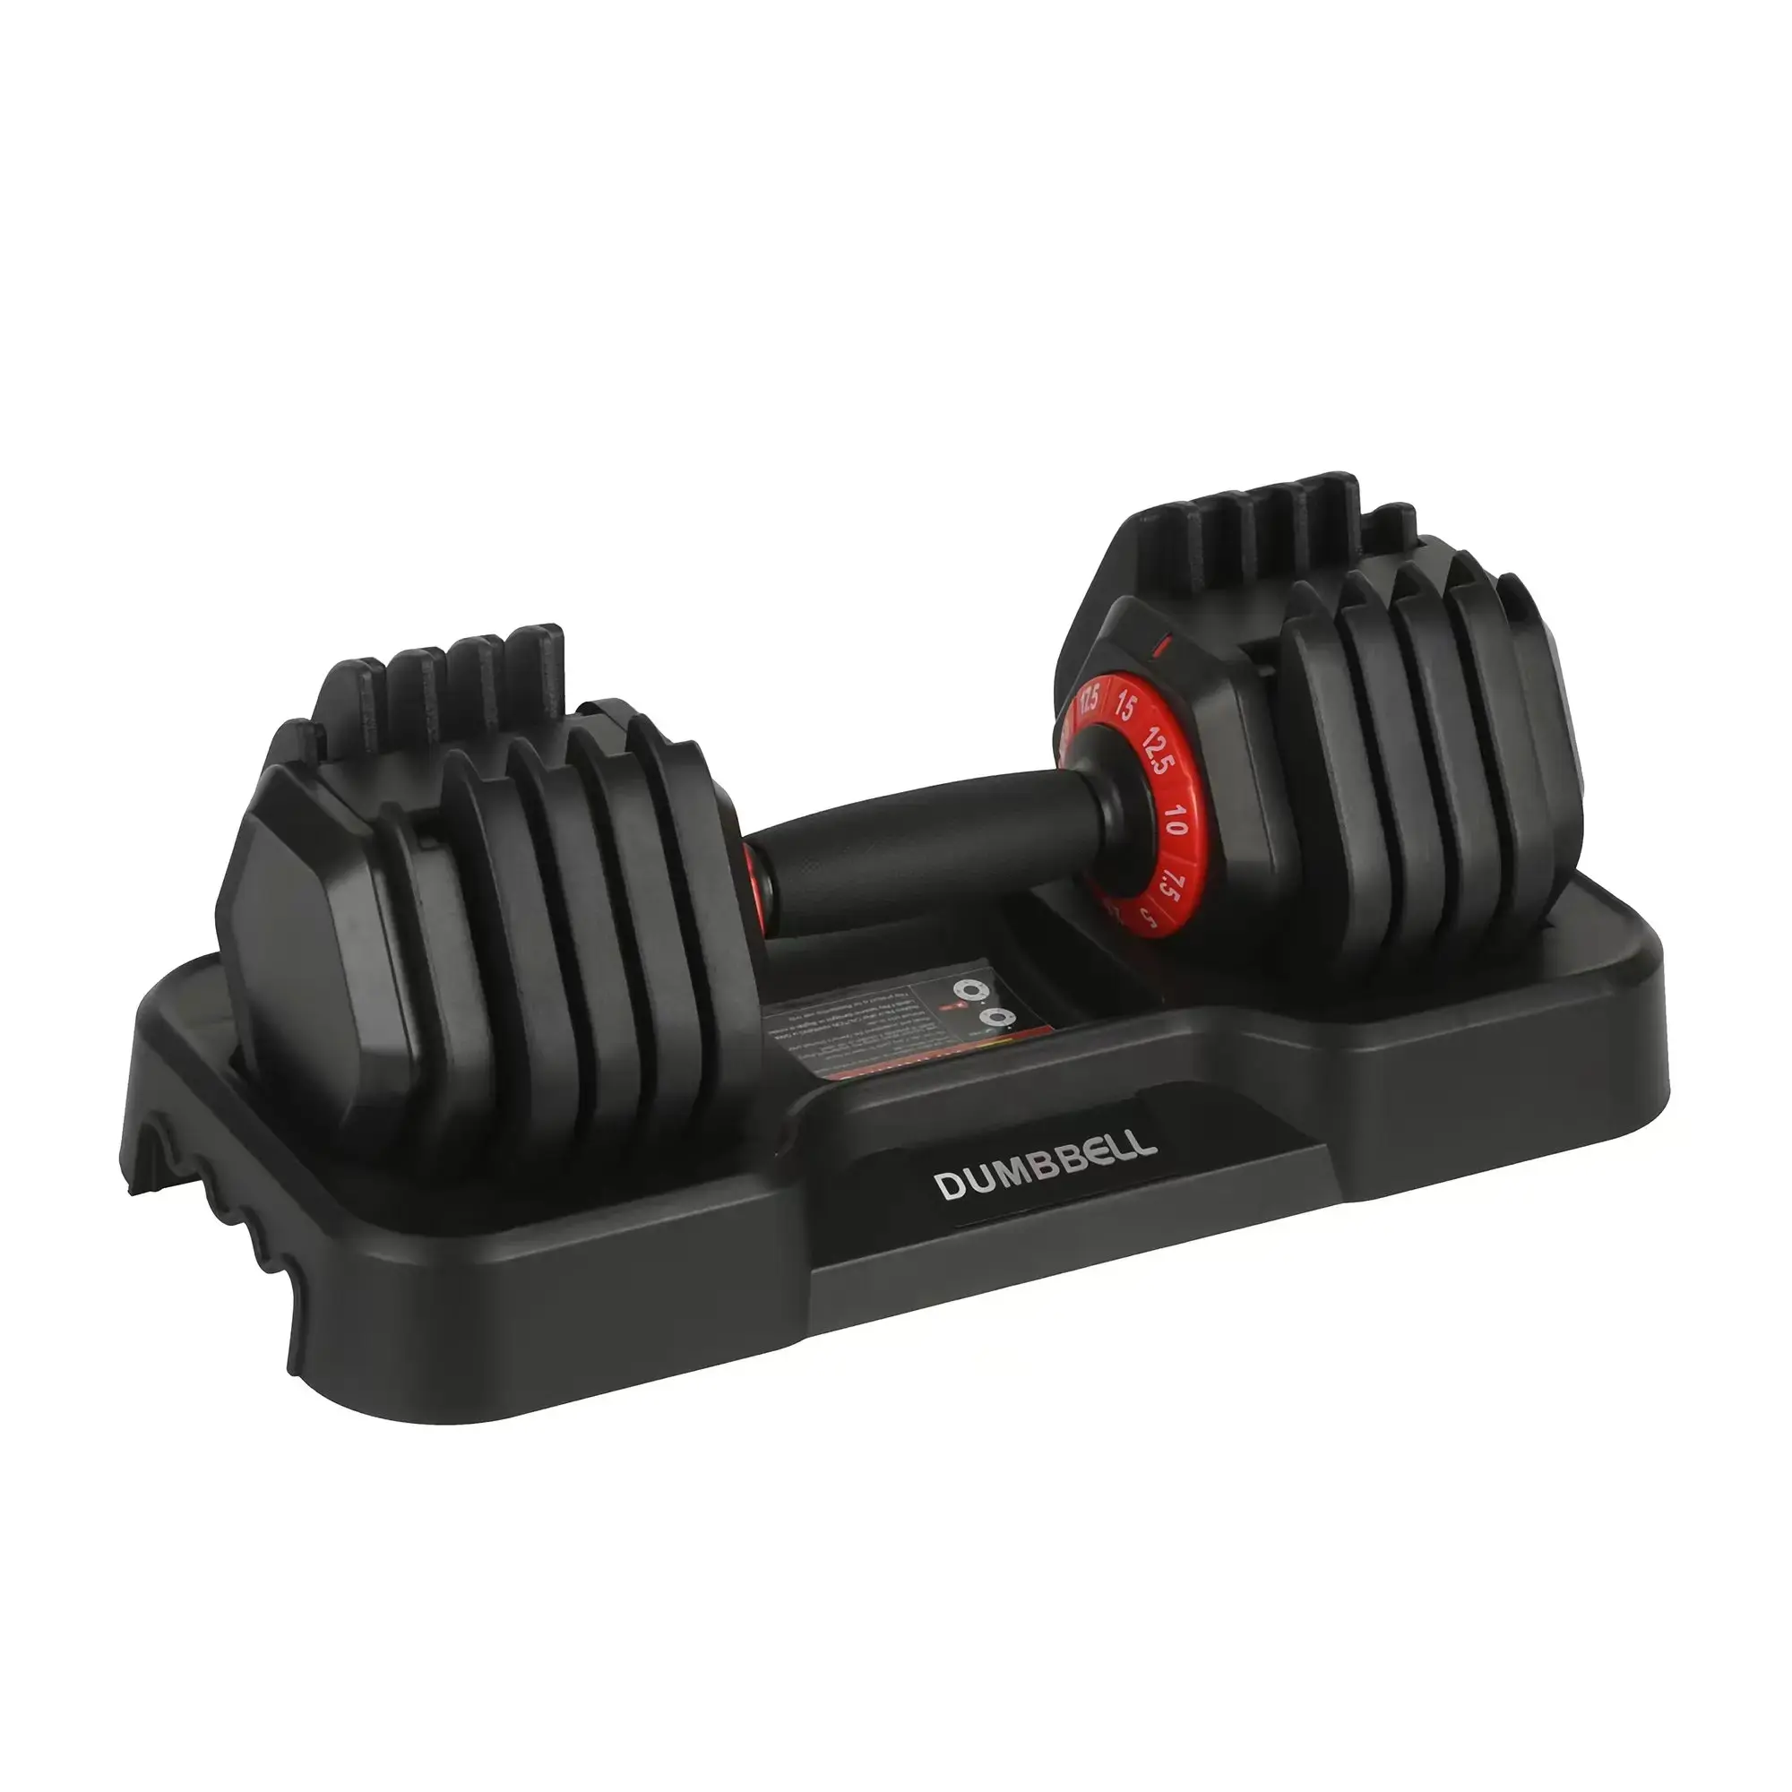
The mechanism details matter at the bench: the 25lb adjustable quick-change dumbbell relies on a fast selector action, so record its dial torque at the first and last position and check the fixture used to set it carries an ID you can trace back to the line.
Running a Drop and Re-Check Cycle on Sample Units
Calibration that survives a bench test can shift after handling. Run a drop and re-check cycle on 8 sample units, then weigh the plates and re-measure torque again. A unit that loses calibration after the drop has a locking problem, not a weighing problem. Sample 8 units per lot at AQL 2.5 and treat any out-of-tolerance result as a lot question rather than a single defective piece.
Premium builds are not exempt: the 25kg/55lb adjustable dumbbell for home gym training should go through the same 8-unit drop and re-check, with the plate weights and selector torque logged before and after so any drift shows up on the same line.
Here is the short line-audit checklist to carry onto the floor:
- 1. Confirm the scale calibration label and the traceable test weight on the weigh station.
- 2. Record the declared grams tolerance and weigh plates from three points in the run.
- 3. Walk all 5 increment steps and verify each step against the nominal load.
- 4. Measure selector torque in N.m at the first, middle and last of 3 dial positions.
- 5. Run the drop and re-check cycle on 8 units and log both sets of readings.
Which Records Tie an Out-of-Tolerance Lot to a Claim?
Paper is what makes an audit enforceable. Require a 2-person sign-off from the factory quality lead and your own inspector, and put the calibration lot and the torque fixture ID on the signed process sheet. Keep that sheet for 90 days and tie an out-of-tolerance finding to a 15-day claim window after arrival. Without those fields, a short plate is impossible to trace to the bench that produced it.
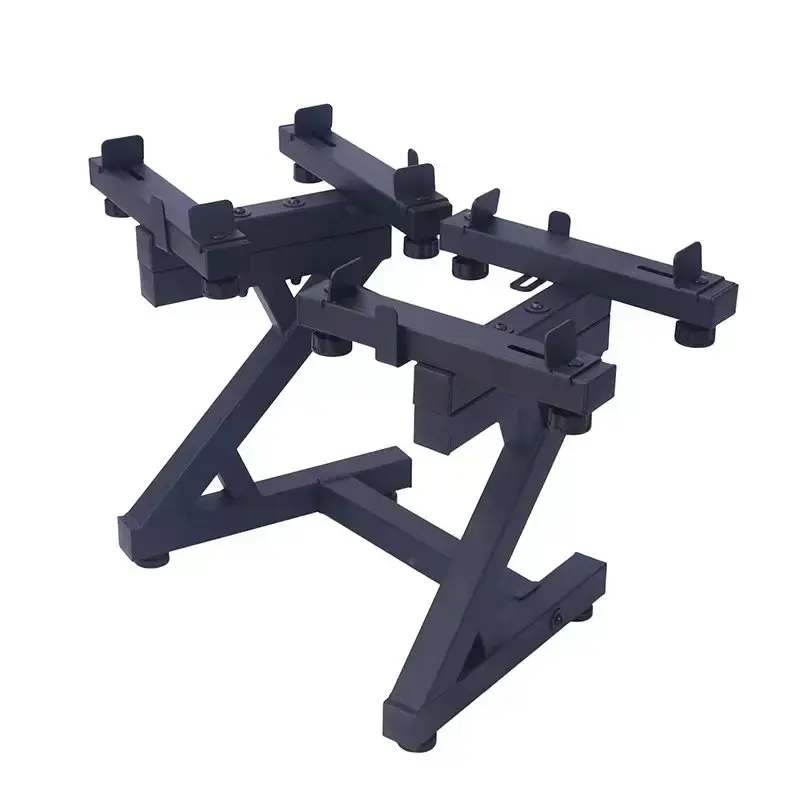
The storage side belongs in the same file: the adjustable mobile dumbbell rack for home and gym use should carry a load label that matches the heaviest set you ship, so write a rack load-labelling check into the audit and verify the figure against the 25 kg nominal load.
A golden sample proves what a factory can make once. A weight calibration audit proves what it can make on every shift. Verify the weigh station with a traceable weight, check every increment step, measure dial torque at 3 positions, drop 8 units and re-check, then file the signed sheet with a 2-person sign-off for 90 days. Do that before the container sails and the 4 percent surprise stays with the supplier, not with you.